

BEDS5
BATHS3 full
SQUARE FEET2,540
MLS#VACV2010676
STATUSACTIVE
PROPERTY TYPERental - Single Family
SCHOOLCAROLINE COUNTY PUBLIC SCHOOLS
Property Description
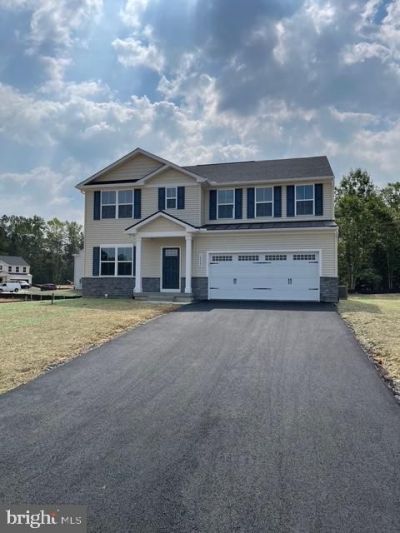
Brand-New 5 Bedroom Single-Family Home Backing to Woods – Never Lived In! Beautiful Hazel floor plan featuring 5 bedrooms, 3 full baths, a 2-car garage, and approximately 2,540 sq. ft. of finished living space on the top two levels, located in the desirable South Village community. The main level offers an open and functional floor plan with a bedroom and full bath, a home office, formal living area, and a spacious gourmet kitchen featuring a large center island, quartz countertops, stainless steel appliances, and Luxury Vinyl Plank (LVP) flooring. Enjoy outdoor living on the covered deck overlooking a private wooded backdrop. The upper level includes 4 spacious bedrooms, 2 full baths, a versatile loft, and a convenient laundry room. The lower level features a huge unfinished walk-up basement, providing abundant storage space and access to the backyard with walk up stairs. Conveniently located approximately 2 miles from I-95 and 1 mile to Rt 1. No smoking. Pets considered on a case-by-case basis. Immediate occupancy available
Property Features
Property Type: Rental - Single Family
Basement: Unfinished
Basement: Yes
Cooling: Central A/C
Fuel Type: Electric
Garage: 2 car attached
Heating: Heat Pump(s), Programmable Thermostat
Home Style: Craftsman
Lot Size: 0.33 Acres
Roof Type: Architectural Shingle
Stories: 3.0
Year Built: 2026
Feature Descriptions
Additional Structures: Above Grade
Appliances: Dishwasher, Disposal, Exhaust Fan, Icemaker, Microwave, Oven - Self Cleaning, Refrigerator, Stainless Steel Appliances, Stove, Washer, Dryer, Water Heater, Water Heater - High-Efficiency
Days on Site: 1
Exterior: Sidewalks
Exterior: Asphalt, Blown-In Insulation, Concrete, Shake Siding,
Flooring: Luxury Vinyl Plank, Carpet
HOA Fee: $0.00/Monthly
Interior: Dining Area, Family Room Off Kitchen, Floor Plan - Open, Kitchen - Island, Primary Bath(s), Recessed Lighting, Upgraded Countertops, Walk-in Closet(s)
Lot: Backs to Trees, Trees/Wooded
Lot Dimensions: 0.33 Acre(S)
Parking Features: Attached Garage, Driveway, Asphalt Driveway
Pet Restrictions: Case by Case Basis, Breed Restrictions, Number Limit, Pet Addendum/Deposit, Size/Weight Restriction
Rent Includes: HOA/Condo Fee, Trash Removal
Sewer: Public Septic
SQFT Above Finished: 2540
SQFT Total Finished: 2540
Structure Type: Detached
Total Garage/Parking Spaces: 2
Utilities: Under Ground
Water: Public
Windows: Insulated
Wooded: Yes
Local Schools
High School: CAROLINE
Middle School: CAROLINE
Elementary School: LEWIS AND CLARK
School District: CAROLINE COUNTY PUBLIC SCHOOLS
Listed By / Shown By
Listed By
Agency Name: Advin Realty, LLC
Agency Phone: 7035742519
Shown By
Agent Name: Peter Markush
Agent Phone: (434) 951-7138
Agency Title: Montague Miller & Co. Realtors



Privacy Policy / DMCA Notice / ADA Accessibility


This site is hosted, designed and copyright
© 1994 - 2026 by
Delta Media Group, Inc. -- Patent Pending --
Agency License Information: Montague, Miller & Co. is licensed in the state of Virginia.
18045 South Village Drive | MLS# VACV2010676
This property located at 18045 South Village Drive , Ruther Glen, VA 22546 is currently listed for rent with an asking price of $3,100 / Monthly. South Village Drive is located within the CAROLINE COUNTY PUBLIC SCHOOLS school district. Search Ruther Glen real estate on pmarkush.montaguemiller.com today.