

BEDS1
BATHS1 full 1 partial
SQUARE FEET874
MLS#VALO2131838
STATUSACTIVE
PROPERTY TYPEResidential - Condominium
SUBDIVISIONRIVERVIEW AT LANSDOWNE WOODS
SCHOOLLOUDOUN COUNTY PUBLIC SCHOOLS
Property Description
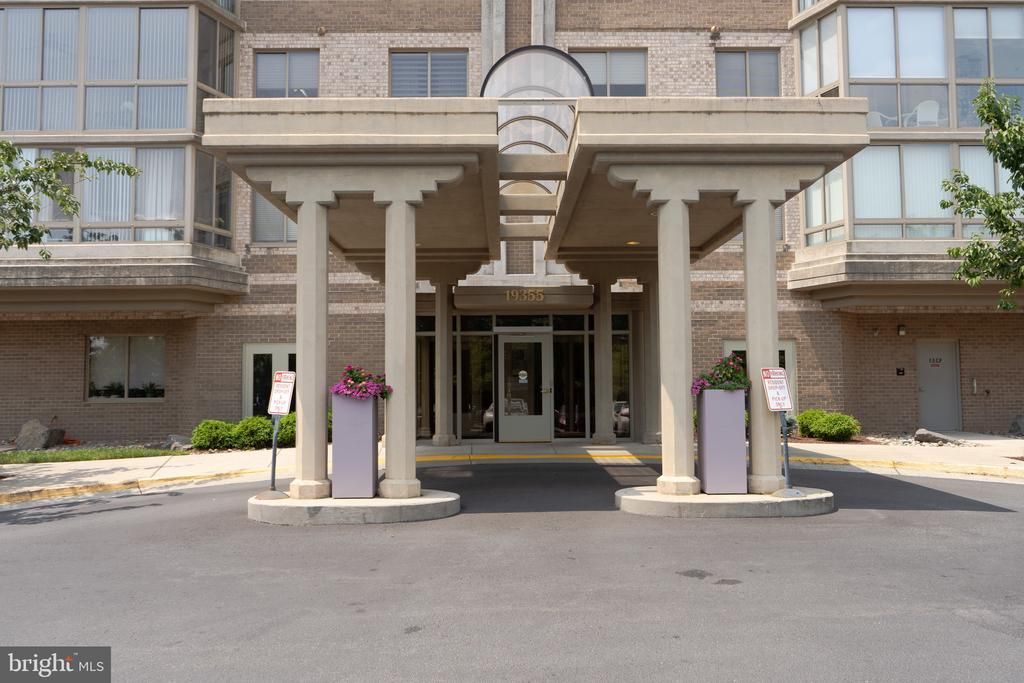
Enjoy spectacular sunset views from this 9th-floor condo in the sought-after Riverview building at Lansdowne Woods, Loudoun County’s premier gated 55+ community. This 1 BR, 1.5 BA home features a marble foyer, newly installed hardwood flooring, an eat-in kitchen with Corian countertops, and an enclosed balcony overlooking the scenic Loudoun countryside. Lansdowne Woods offers an exceptional active adult lifestyle with a clubhouse, indoor pool, fitness center, restaurant, ballroom, theater, library, art and woodworking studios, tennis and pickleball courts, walking trails, gardens, and a full calendar of clubs and social activities. Adjacent to Lansdowne Resort and Golf Club and just minutes from One Loudoun, Leesburg Premium Outlets, Inova Loudoun Hospital, shopping, dining, and major commuter routes including Rt. 7 and Rt. 15, this home combines comfort, convenience, and resort-style living.
Property Features
Property Type: Residential - Condominium
Cooling: Central A/C
Fuel Type: Natural Gas
Heating: Forced Air
Home Style: Contemporary, Unit/Flat
Stories: 1.0
Taxes: $2,298
Year Built: 2006
Feature Descriptions
Accessibility: 36"+ wide Halls
Additional Structures: Above Grade, Below Grade
Appliances: Built-In Microwave, Dishwasher, Disposal, Dryer - Electric, Dryer - Front Loading, Exhaust Fan, Oven/Range - Electric, Refrigerator, Washer, Washer/Dryer Stacked
Building Name: RIVERVIEW AT LANSDOWNE WOODS
Community Amenities: Bar/Lounge, Beauty Salon, Cable, Club House, Community Center, Elevator, Extra Storage, Fitness Center, Gated Community, Jog/Walk Path, Library, Meeting Room, Party Room, Pool - Indoor, Recreational Center, Reserved/Assigned Parking, Retirement Community, Security, Swimming Pool
Condo/Coop Fee: $650.00/Monthly
Exterior: Masonry
Flooring: Hardwood, Vinyl, Ceramic Tile
Interior: Bathroom - Walk-In Shower, Ceiling Fan(s), Flat, Floor Plan - Traditional, Formal/Separate Dining Room, Kitchen - Eat-In, Kitchen - Galley, Pantry, Kitchen - Table Space, Primary Bath(s), Upgraded Countertops, Walk-in Closet(s), Window Treatments, Wood Floors
Pet Restrictions: Pet Addendum/Deposit, Size/Weight Restriction
Sewer: Public Sewer
SQFT Above Finished: 874
SQFT Total Finished: 874
Structure Type: Unit/Flat/Apartment
Water: Public
Local Schools
School District: LOUDOUN COUNTY PUBLIC SCHOOLS
Listed By / Shown By
Listed By
Agency Name: AMPLUS REALTY, LLC.
Agency Phone: 7032315572
Shown By
Agent Name: Peter Markush
Agent Phone: (434) 951-7138
Agency Title: Montague Miller & Co. Realtors

Estimate Your Payment
Estimated Payment
$ 1,070.01 per month $776.72 Principal & Interest $191.50 Property Tax $101.79 Homeowner's InsuranceChange Payment Information


Privacy Policy / DMCA Notice / ADA Accessibility


This site is hosted, designed and copyright
© 1994 - 2026 by
Delta Media Group, Inc. -- Patent Pending --
Agency License Information: Montague, Miller & Co. is licensed in the state of Virginia.
19355 Cypress Ridge Terrace, Unit 905 | MLS# VALO2131838
This condo located at 19355 Cypress Ridge Terrace, Unit 905, Leesburg, VA 20176 is currently listed for sale with an asking price of $349,000. This property was built in 2006 and has 1 bedrooms and 1 full and 1 partial baths with 874 sq. ft. Cypress Ridge Terrace, Unit 905 is located in the RIVERVIEW AT LANSDOWNE WOODS subdivision within the LOUDOUN COUNTY PUBLIC SCHOOLS school district. Search RIVERVIEW AT LANSDOWNE WOODS real estate on pmarkush.montaguemiller.com today.